
About > Projects > Commercial > POB
Universal Design Modification - Low Vision Learning Center, Prevention of Blindness Society of Metropolitan Washington (POB) - Alexandria, VA
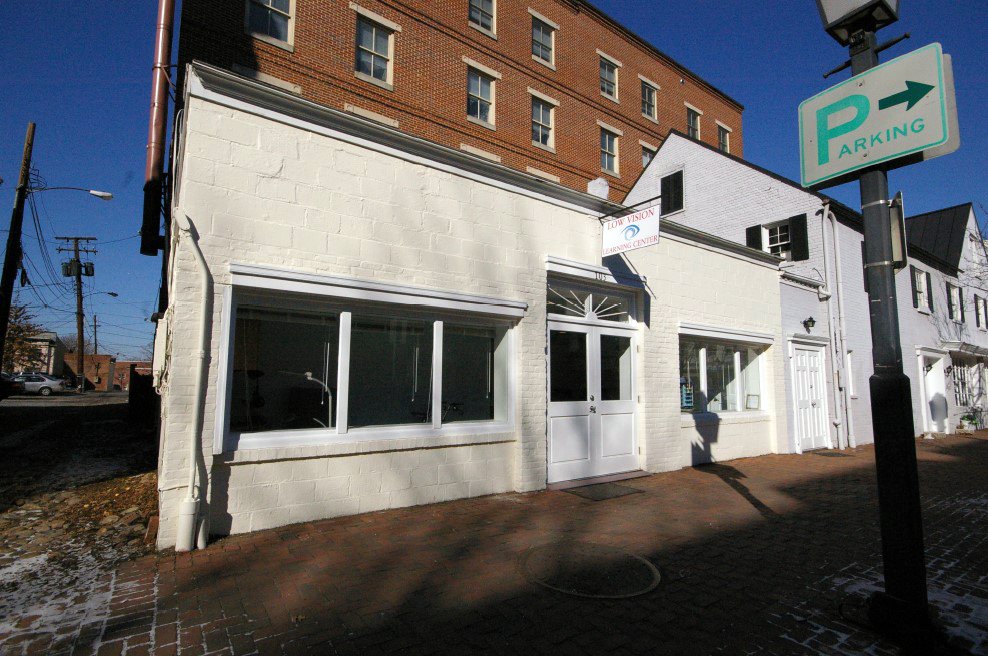
POB Exterior Front View
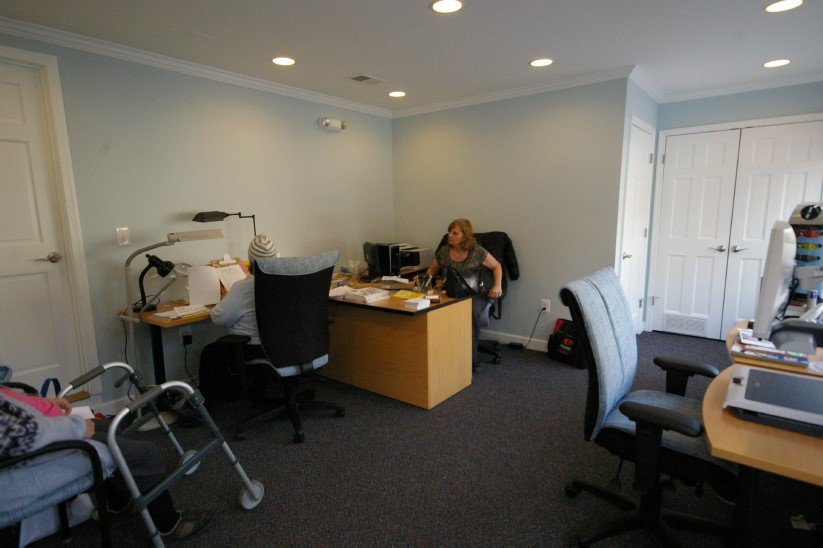
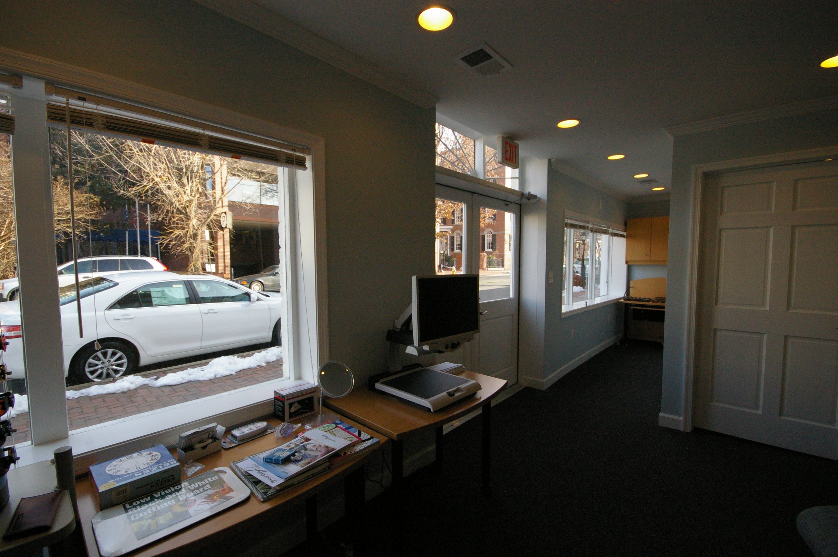
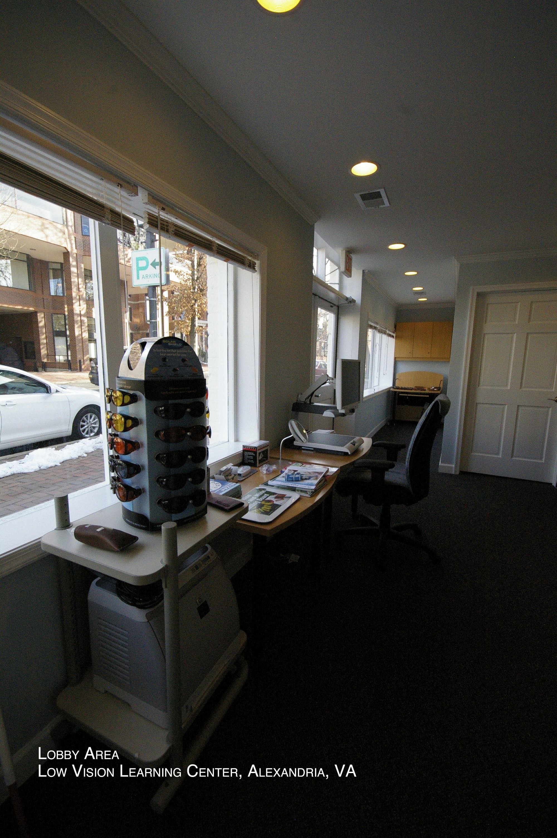
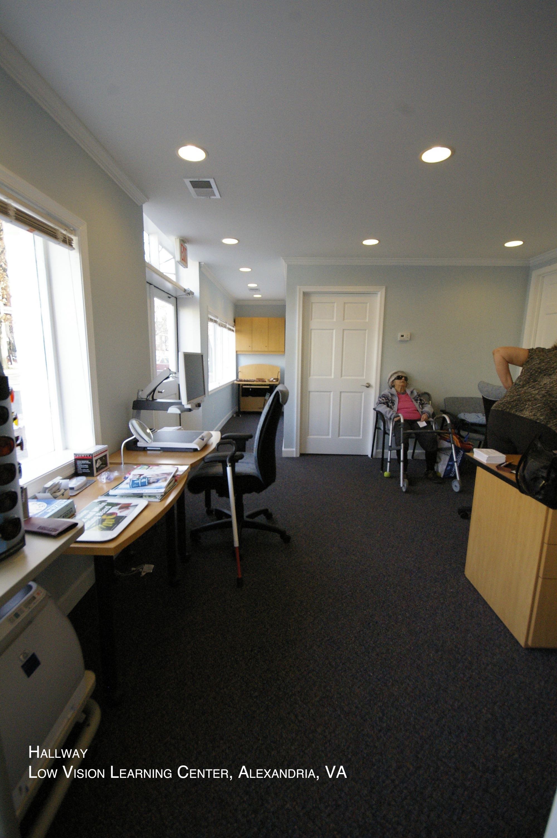
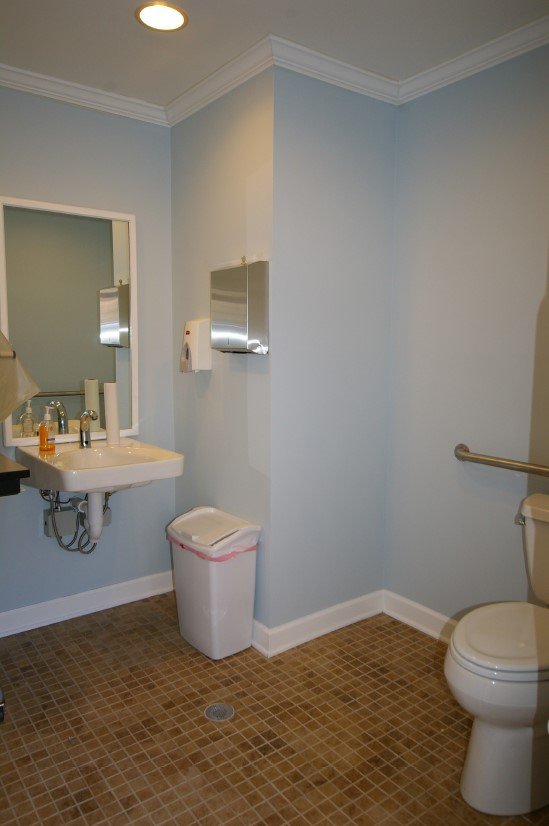
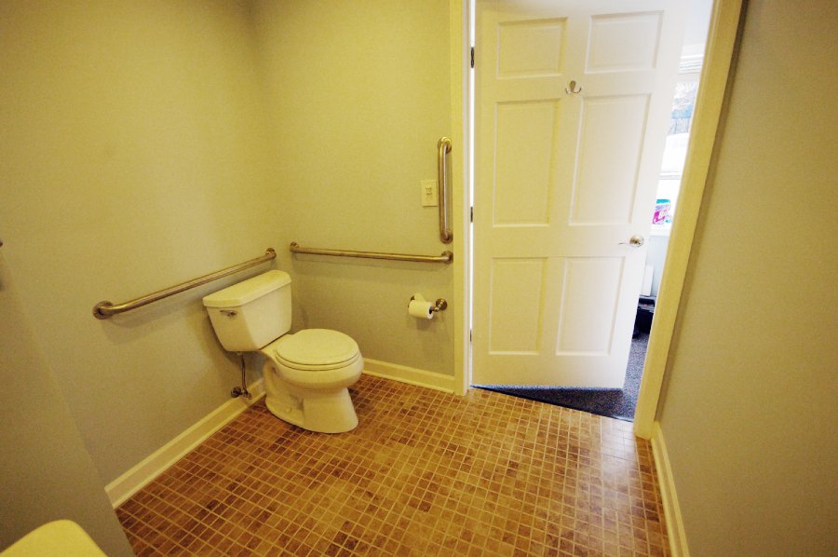
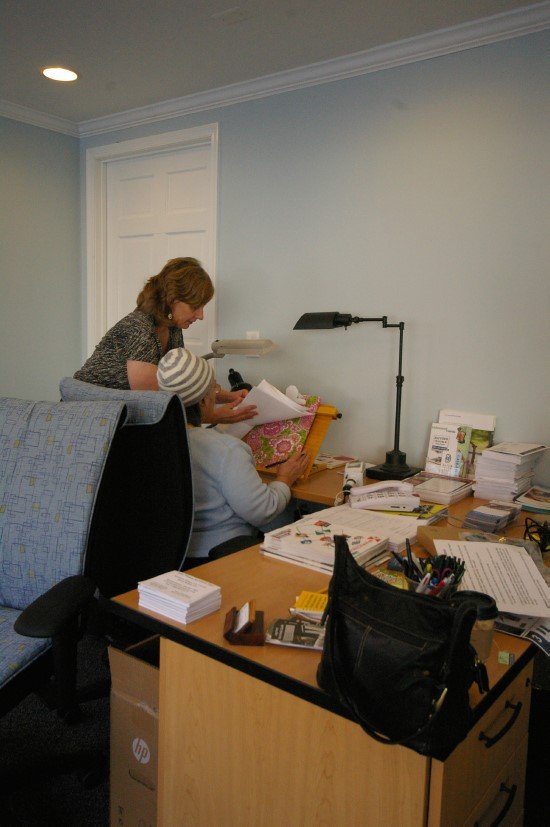
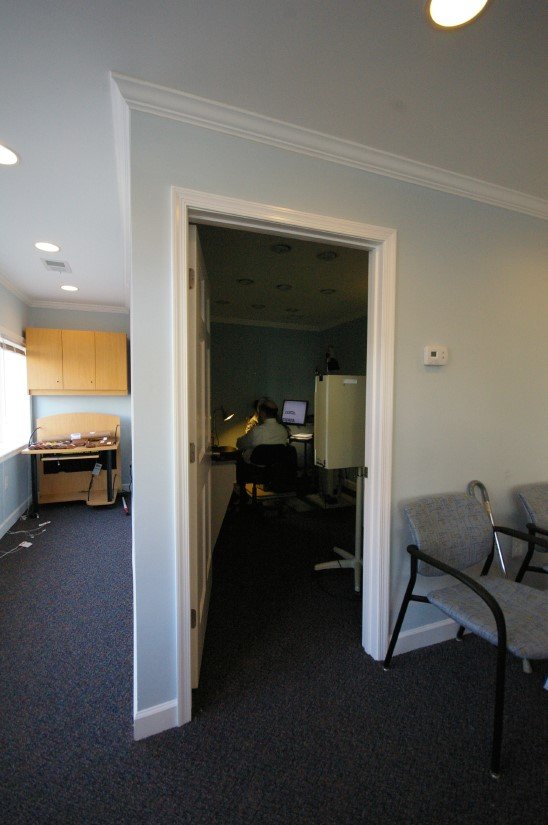
The 450 square feet of existing retail on the ground level of the Old Town historical building were converted into a new optical office for the blindness society's Low Vision Learning Center. This project is part of the Washington Architectural Foundation's Community Design service. A new optical office was designed with an accessible bathroom, lobby, and examination room in a private doctor's office. The main entrance is connected to on-street accessible parking with a short distance of accessible travel. Construction on the remodeling was completed in December 2008.
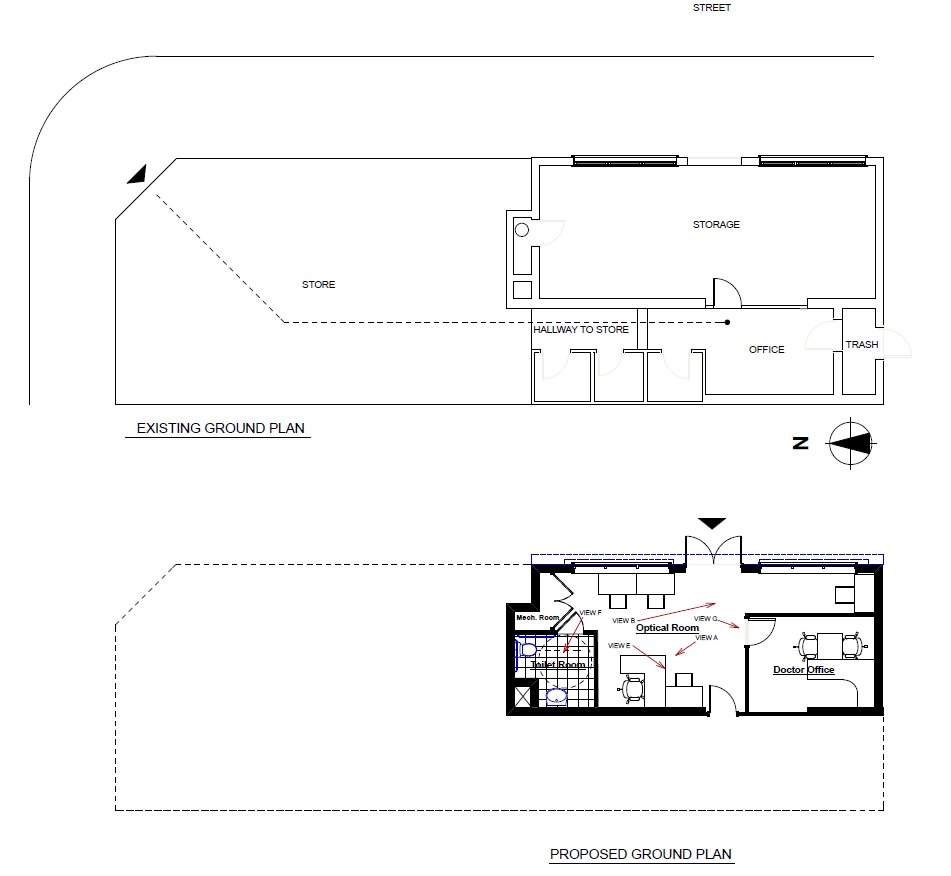
Existing & Proposed Ground Plan
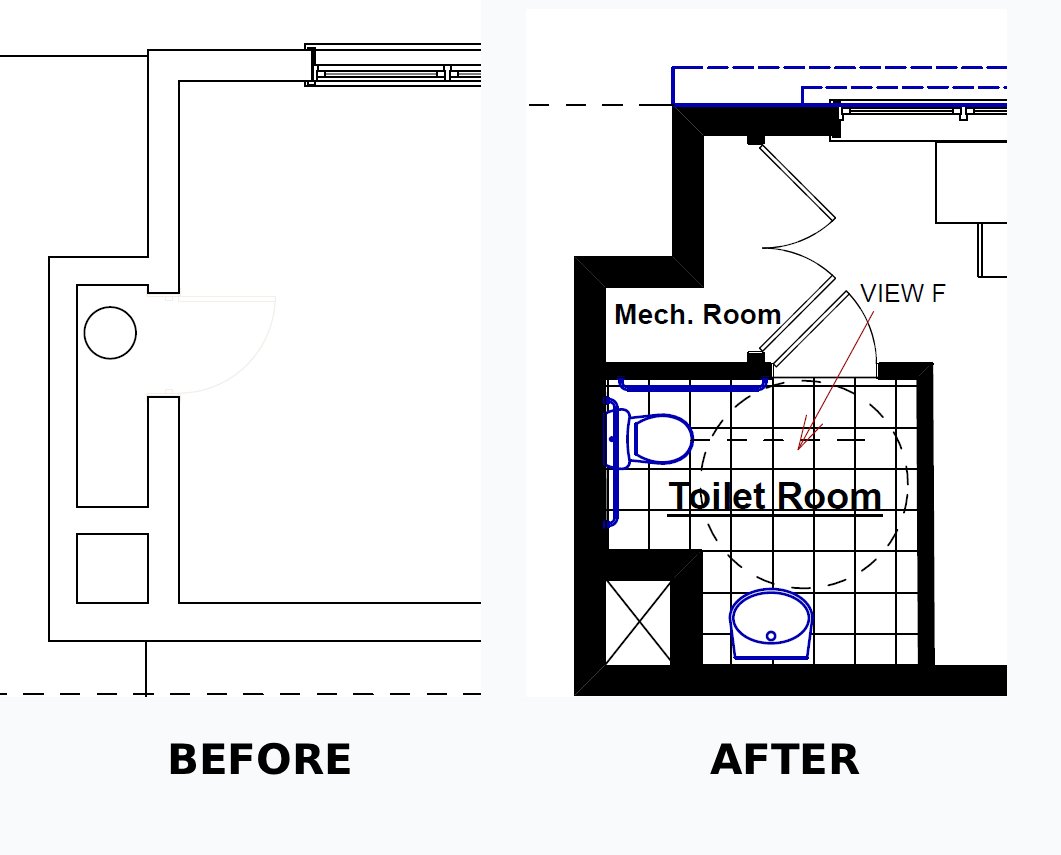
Toilet Room Renovation - Before and After Floor Plan
©Nichols Design Associates, Inc.