2025 Master Design Awards: Addition Less Than $250,000 — GOLD
This story was written by Kyle Clapham on September 17, 2025 in Qualified Remodeler Magazine.

Photos: ©Todd A. Smith

Nichols Design Associates
Washington, D.C. | nicholsdesignassociates.com
Location: College Park, Md.
Designer/architect: Robert Nichols | Square footage before: 488 | Square footage after: 813 | Project cost: $245,000 | Photos: ©Todd A. Smith
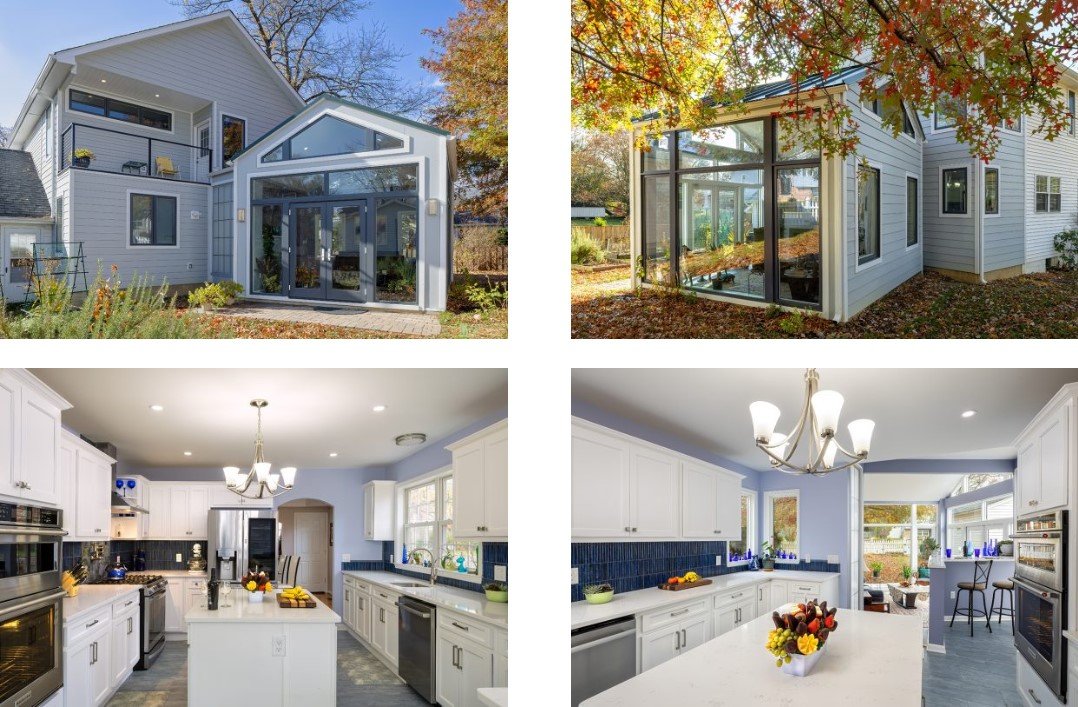
The homeowner, a widow, lives near the University of Maryland campus and sought a more comfortable living space with a garden view. As part of the design program, a sunroom was added in front of the kitchen, and the second-floor master bedroom with bath and deck were extended. The unique property line allows the front yard on the main street and the rear yard.
The sunroom with gothic ceiling is a diagonal rectangle that extends into the rear yard with the garden, separated 20 degrees from the expanded kitchen. As a result of its south-west orientation, sunlight is maximized, and indoors and outdoors are integrated. It originally rotated axes with the terrace parallel to the parallelogram property line that is almost the same angle as an old garage.