
About > Projects > Residential > PCB
Accessibility Modification - Garage Level 1, Potomac Condominium Building (PCB) - Washington DC
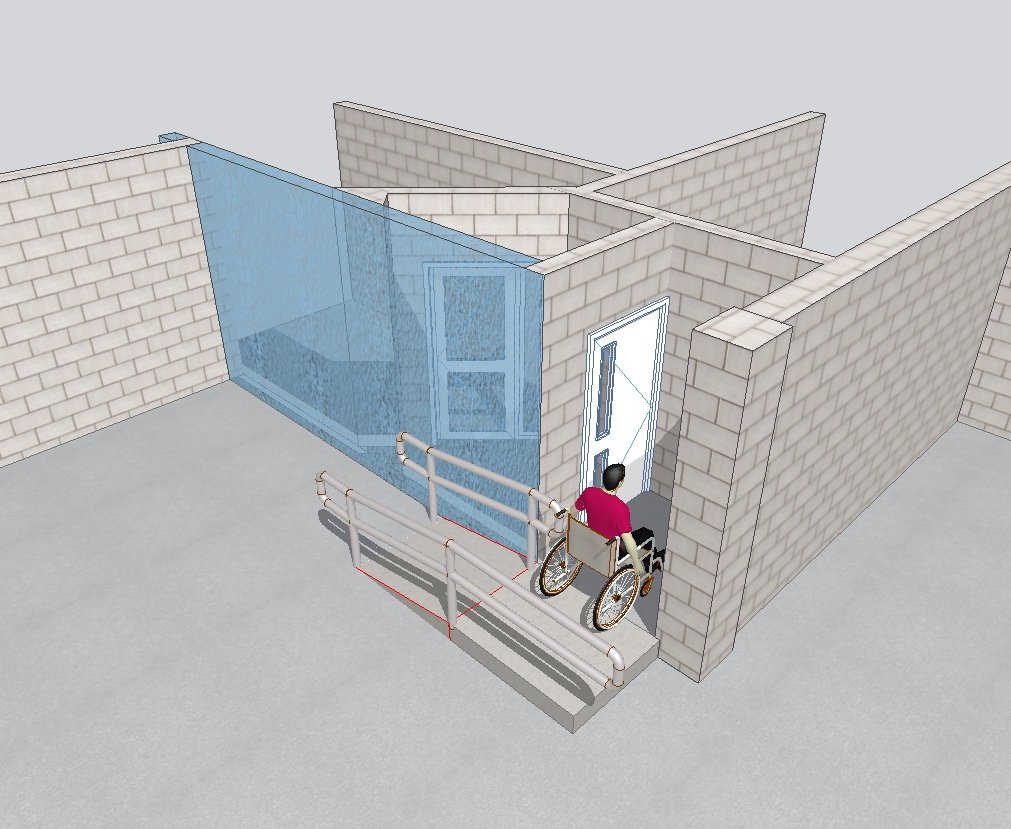
A rendering shows an accessible ramp at the garage entrance.
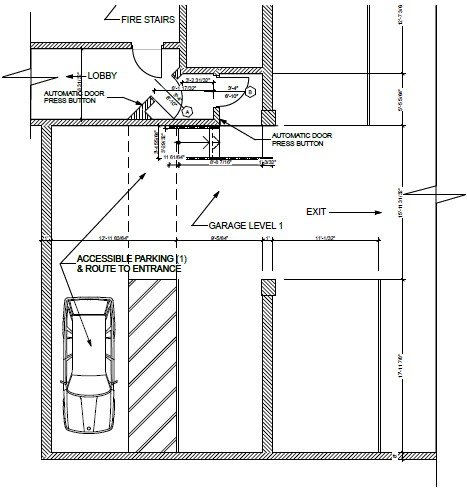
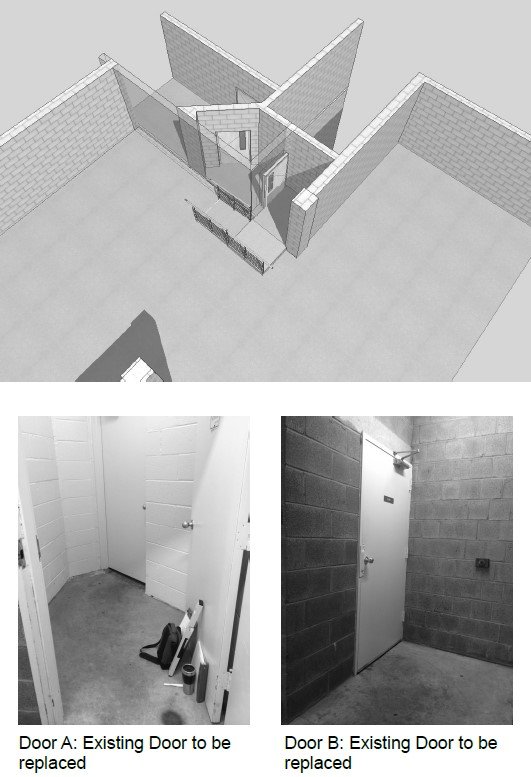
There was a non-accessibility door in the main lobby of the building, which was located in the garage, which is one story below the ground level. An accessible ramp and two ADA door systems were installed as part of the project, which is connected to the two accessible parking spaces by an accessible aisle. In order to install the new ramp and guardrails, the existing curb with a step to the door had to be removed. Construction was completed in December 2015. Design services included a pricing estimate and final construction cost by Nichols Design Associates, Inc.
©Nichols Design Associates, Inc.