
NKC > Projects > Higher Education > ARDB
Arkansas School for the Deaf and Blind (ARDB) - Little Rock, AR
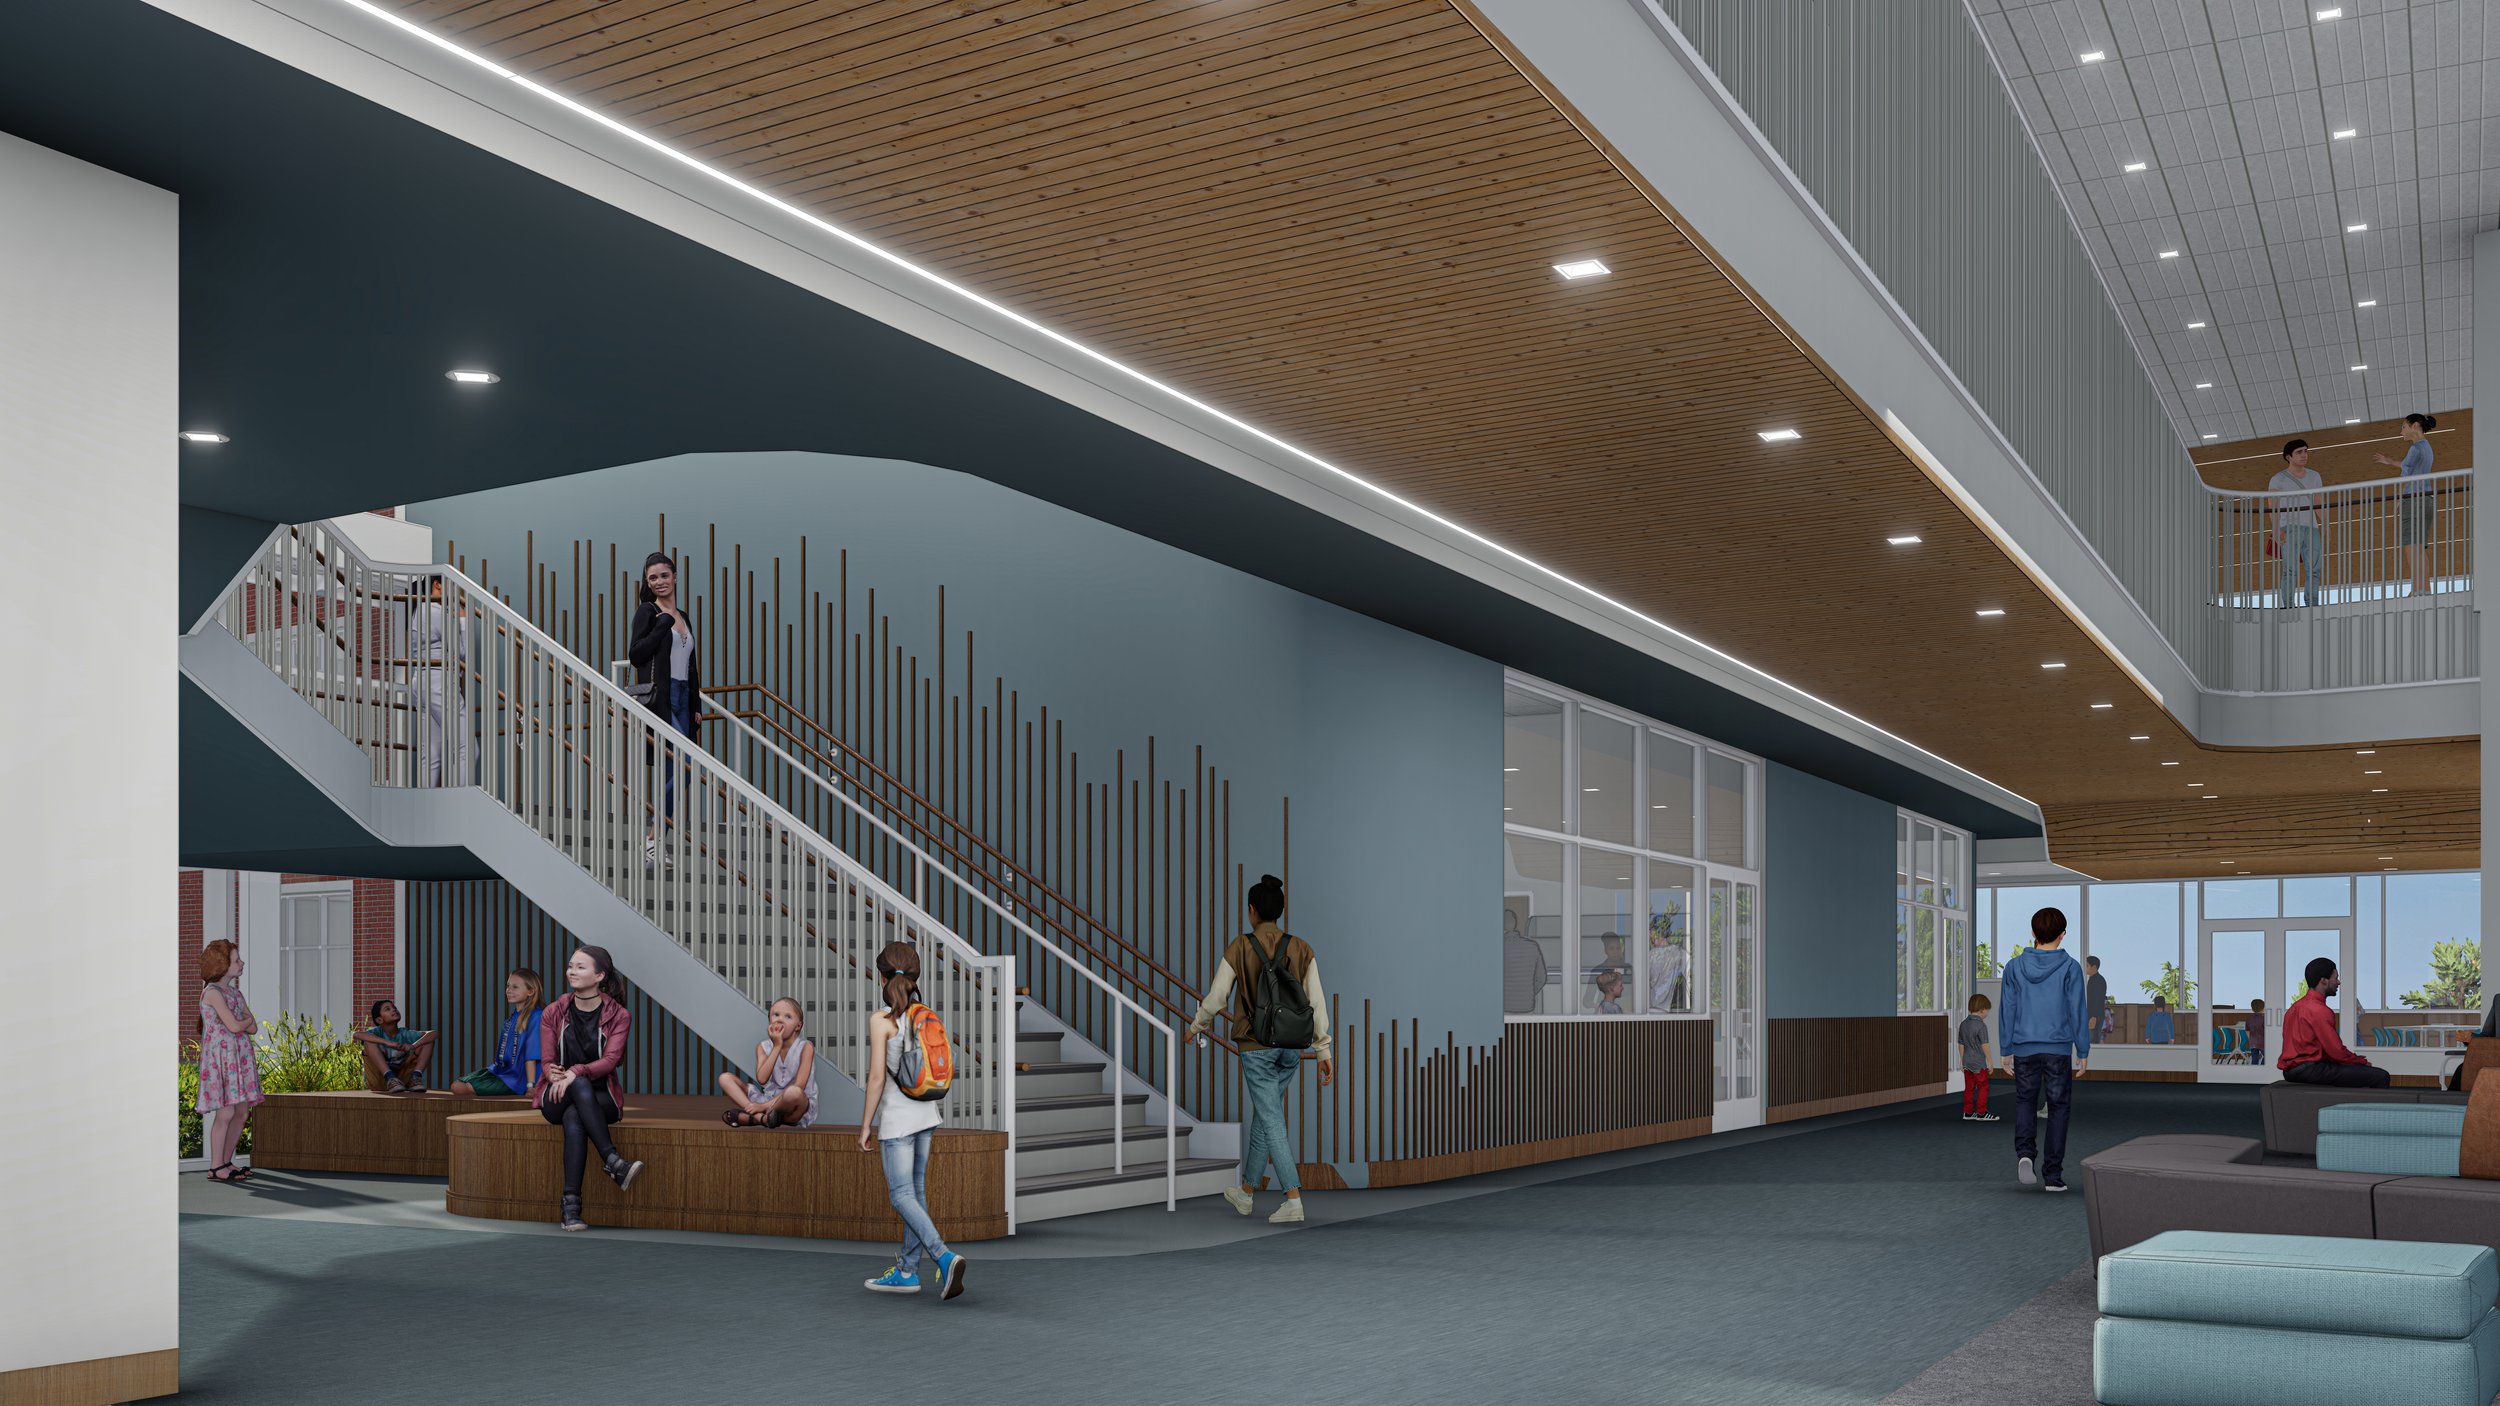
Main Entrance Stairway/ARDB. The project was designed by Mackey Mitchell Architects and assisted by Nichols Design Associates and Chris Downey of Architecture for the Blind.
Date of Project: June 2024 to Present
The new two-story school construction is located between two campuses with housing and facilities for deaf and blind students within 30 minutes of Little Rock, AR. This new 101,200 square foot structure will be built in the heart of the campus, connecting two separate campuses by a pathway. My consulting services include general consultation, advising the design team and the building owner regarding space characteristics, attributes, and qualities that should be implemented in the building, exterior building entrances, and loading and unloading zones that promote accessibility for the deaf and hard of hearing.

Cafeteria /ARDB. The project was designed by Mackey Mitchell Architects and assisted by Nichols Design Associates and Chris Downey of Architecture for the Blind.